
Introduction
In the world of industrial automation, manufacturing, and scientific research, accurate measurements are crucial for maintaining product quality, process efficiency, and safety. Calibration in instrumentation ensures that measuring devices perform with the required accuracy and comply with international standards. Without proper calibration, even the most advanced instruments can produce incorrect readings, leading to costly errors and potential hazards.
This article will explore what calibration is, why it matters, the different calibration methods, how often it should be performed, and best practices to ensure consistent measurement accuracy.
What is Calibration in Instrumentation?
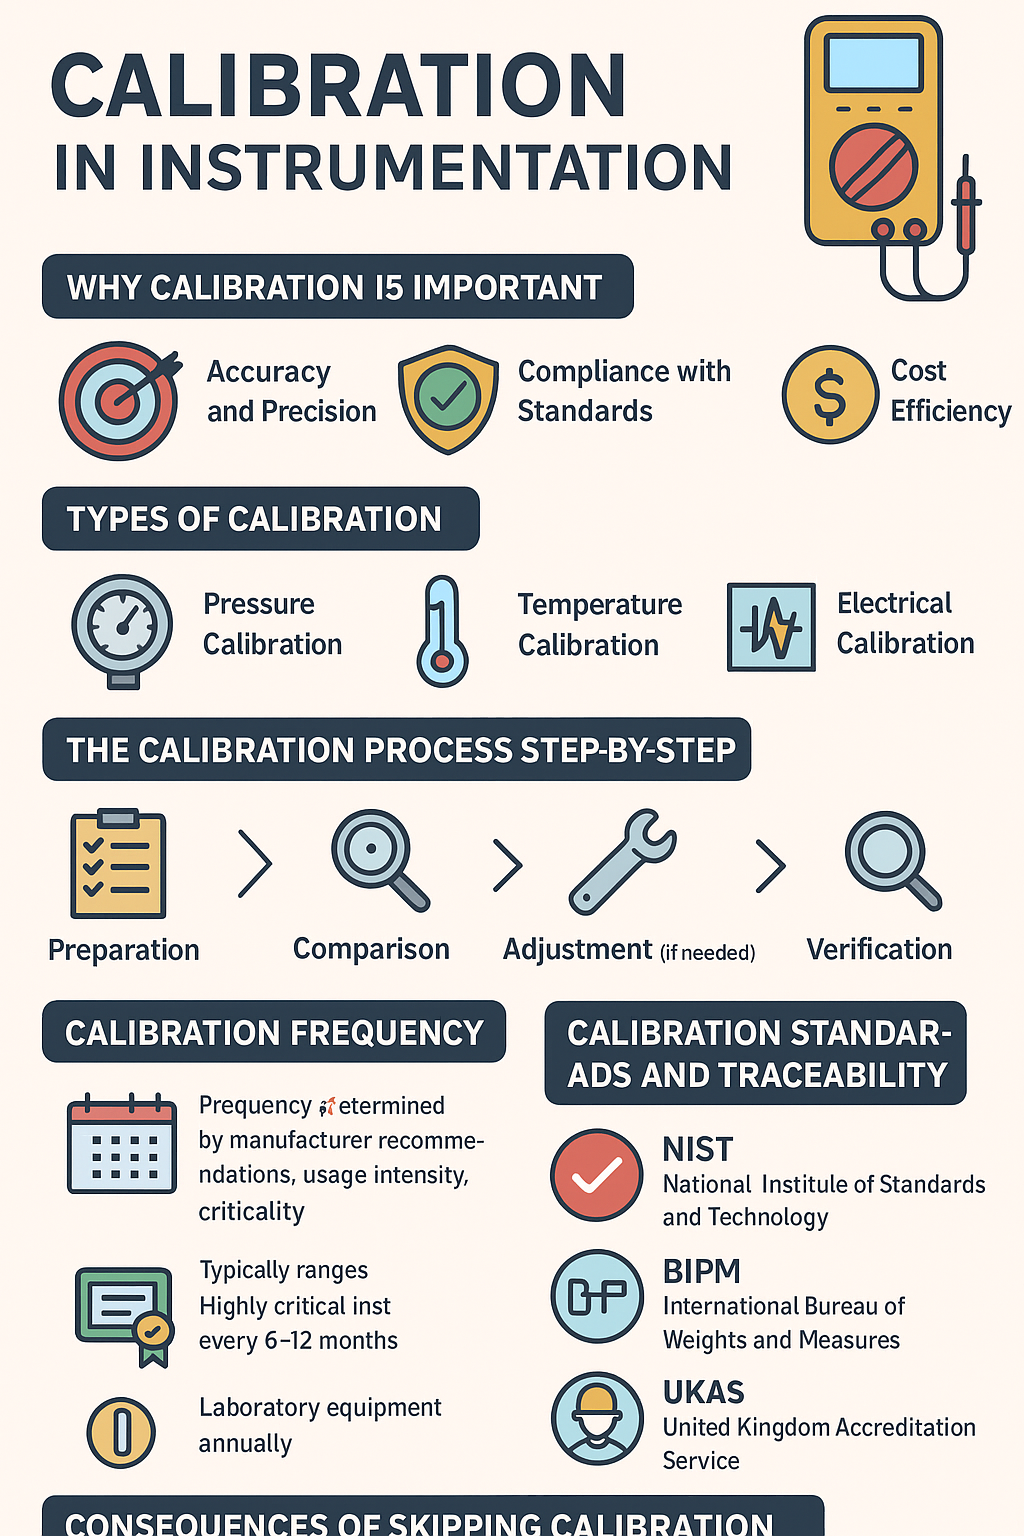
Calibration is the process of comparing the readings of an instrument or measuring device with a known standard and adjusting it to minimize measurement errors. The standard used must be traceable to internationally recognized references, such as those maintained by the National Institute of Standards and Technology (NIST) or the International Bureau of Weights and Measures (BIPM).
In simpler terms, calibration ensures that a measurement device tells the truth according to an agreed reference.
Why is Important Calibration in Instrumentation
1. Accuracy and Precision
Over time, instruments can drift from their original calibration due to environmental factors, wear and tear, or component aging. Calibration restores accuracy and ensures the device consistently delivers precise readings.
2. Compliance with Standards
Industries such as pharmaceuticals, aerospace, and energy require strict compliance with measurement standards. Calibration is often mandated by ISO 9001, ISO/IEC 17025, and other quality management systems.
3. Safety and Reliability
Incorrect measurements in industries like chemical processing or oil and gas can lead to safety hazards. Proper calibration ensures operational reliability and reduces risks.
4. Cost Efficiency
Accurate measurements prevent waste of raw materials, reduce product recalls, and minimize downtime, leading to significant cost savings.
Types of Calibration in Instrumentation
Different instruments require different calibration methods. The main types include:
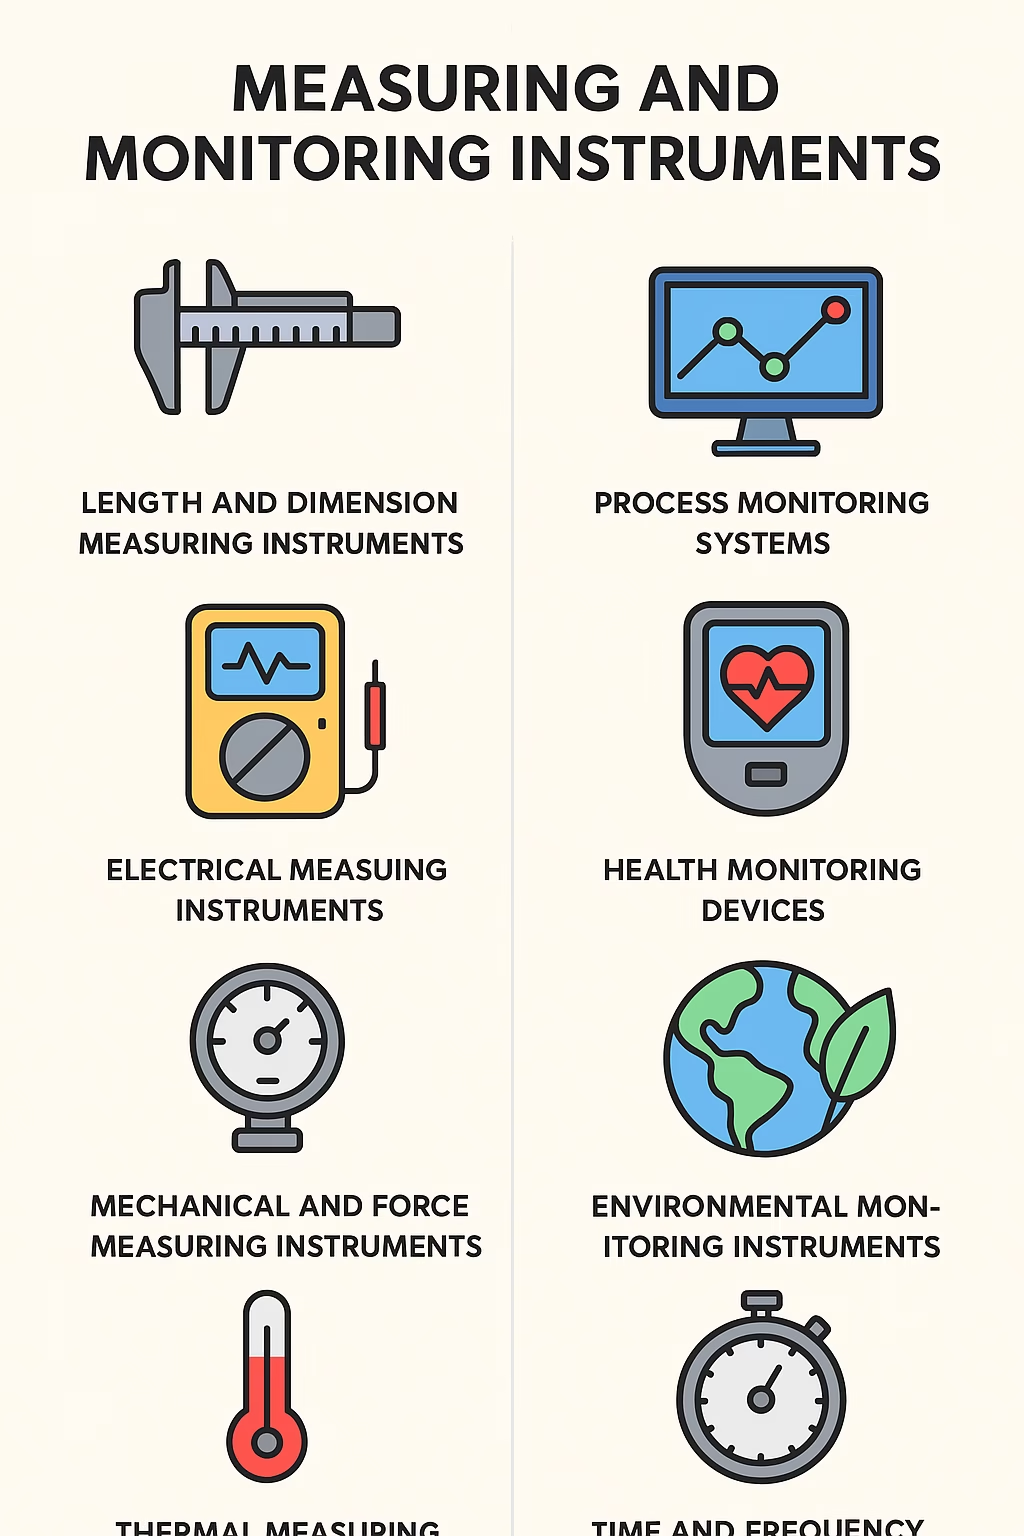
1. Pressure Calibration
Used for devices like pressure gauges, transmitters, and sensors. It involves applying a known pressure from a reference standard and adjusting the device accordingly.
2. Temperature Calibration
Involves comparing the readings of temperature sensors or thermometers with a standard thermometer in a stable environment, often using calibration baths or dry block calibrators.
3. Flow Calibration
Applied to flow meters and involves using a known flow rate from a reference device to verify accuracy.
4. Electrical Calibration
For instruments measuring voltage, current, resistance, or frequency. Standards such as precision multimeters or calibrators are used.
5. Dimensional Calibration
Used for devices like calipers, micrometers, and coordinate measuring machines (CMMs), comparing their readings to a known physical standard.
The Calibration in Instrumentation Process Step-by-Step
The calibration process generally follows these steps:
- Preparation
- Verify the instrument’s condition.
- Identify required calibration standards and equipment.
- Ensure the environment meets calibration conditions (e.g., temperature and humidity control).
- Comparison
- Measure a known standard using the device.
- Record the readings and compare them to the reference values.
- Adjustment (if needed)
- If readings deviate from the standard, adjust the instrument until it aligns with the reference.
- Documentation
- Record calibration results, adjustments, and traceability information.
- Issue a calibration certificate.
- Verification
- Re-test to confirm accuracy after adjustments.
Calibration Frequency – How Often Should It Be Done?
The frequency of calibration depends on several factors:
- Manufacturer Recommendations: Many devices come with suggested calibration intervals.
- Usage Intensity: Instruments used heavily or in harsh conditions require more frequent calibration.
- Criticality: Devices used in safety-critical applications may need daily or weekly verification.
- Regulatory Requirements: Certain industries have strict calibration schedules defined by law or standards.
Typical ranges:
- Highly critical instruments: weekly to monthly
- Standard industrial devices: every 6–12 months
- Laboratory equipment: annually
Calibration Standards and Traceability
Calibration relies on standards that must be traceable to a national or international authority. For example:
- NIST (USA) – National Institute of Standards and Technology
- BIPM (France) – International Bureau of Weights and Measures
- UKAS (UK) – United Kingdom Accreditation Service
Traceability ensures that the calibration results can be linked to these reference standards through an unbroken chain of documented comparisons.
Best Practices for Effective Calibration in Instrumentation
- Use Accredited Laboratories
- Always choose labs certified to ISO/IEC 17025 for reliable and traceable calibration.
- Maintain Detailed Records
- Store calibration certificates, procedures, and schedules for audits and quality checks.
- Train Personnel
- Ensure technicians understand calibration procedures and the importance of accuracy.
- Monitor Environmental Conditions
- Temperature, humidity, and vibration can affect calibration accuracy.
- Label Calibrated Instruments
- Use calibration stickers with the last and next calibration dates to prevent the use of out-of-date devices.
Consequences of Skipping Calibration
Neglecting calibration can lead to:
- Faulty product quality
- Increased safety risks
- Regulatory penalties
- Customer dissatisfaction
- Higher operational costs due to rework and waste
Conclusion of Calibration in Instrumentation
Calibration in instrumentation is not just a maintenance task—it is a critical quality assurance process that ensures measurements remain accurate, reliable, and compliant with standards. By following proper calibration procedures, industries can improve product quality, reduce waste, and maintain safety.
Whether you operate in manufacturing, energy, pharmaceuticals, or research, regular and traceable calibration should be a core part of your operational strategy.